Property gallery
STARTS AT
₱6,600,000
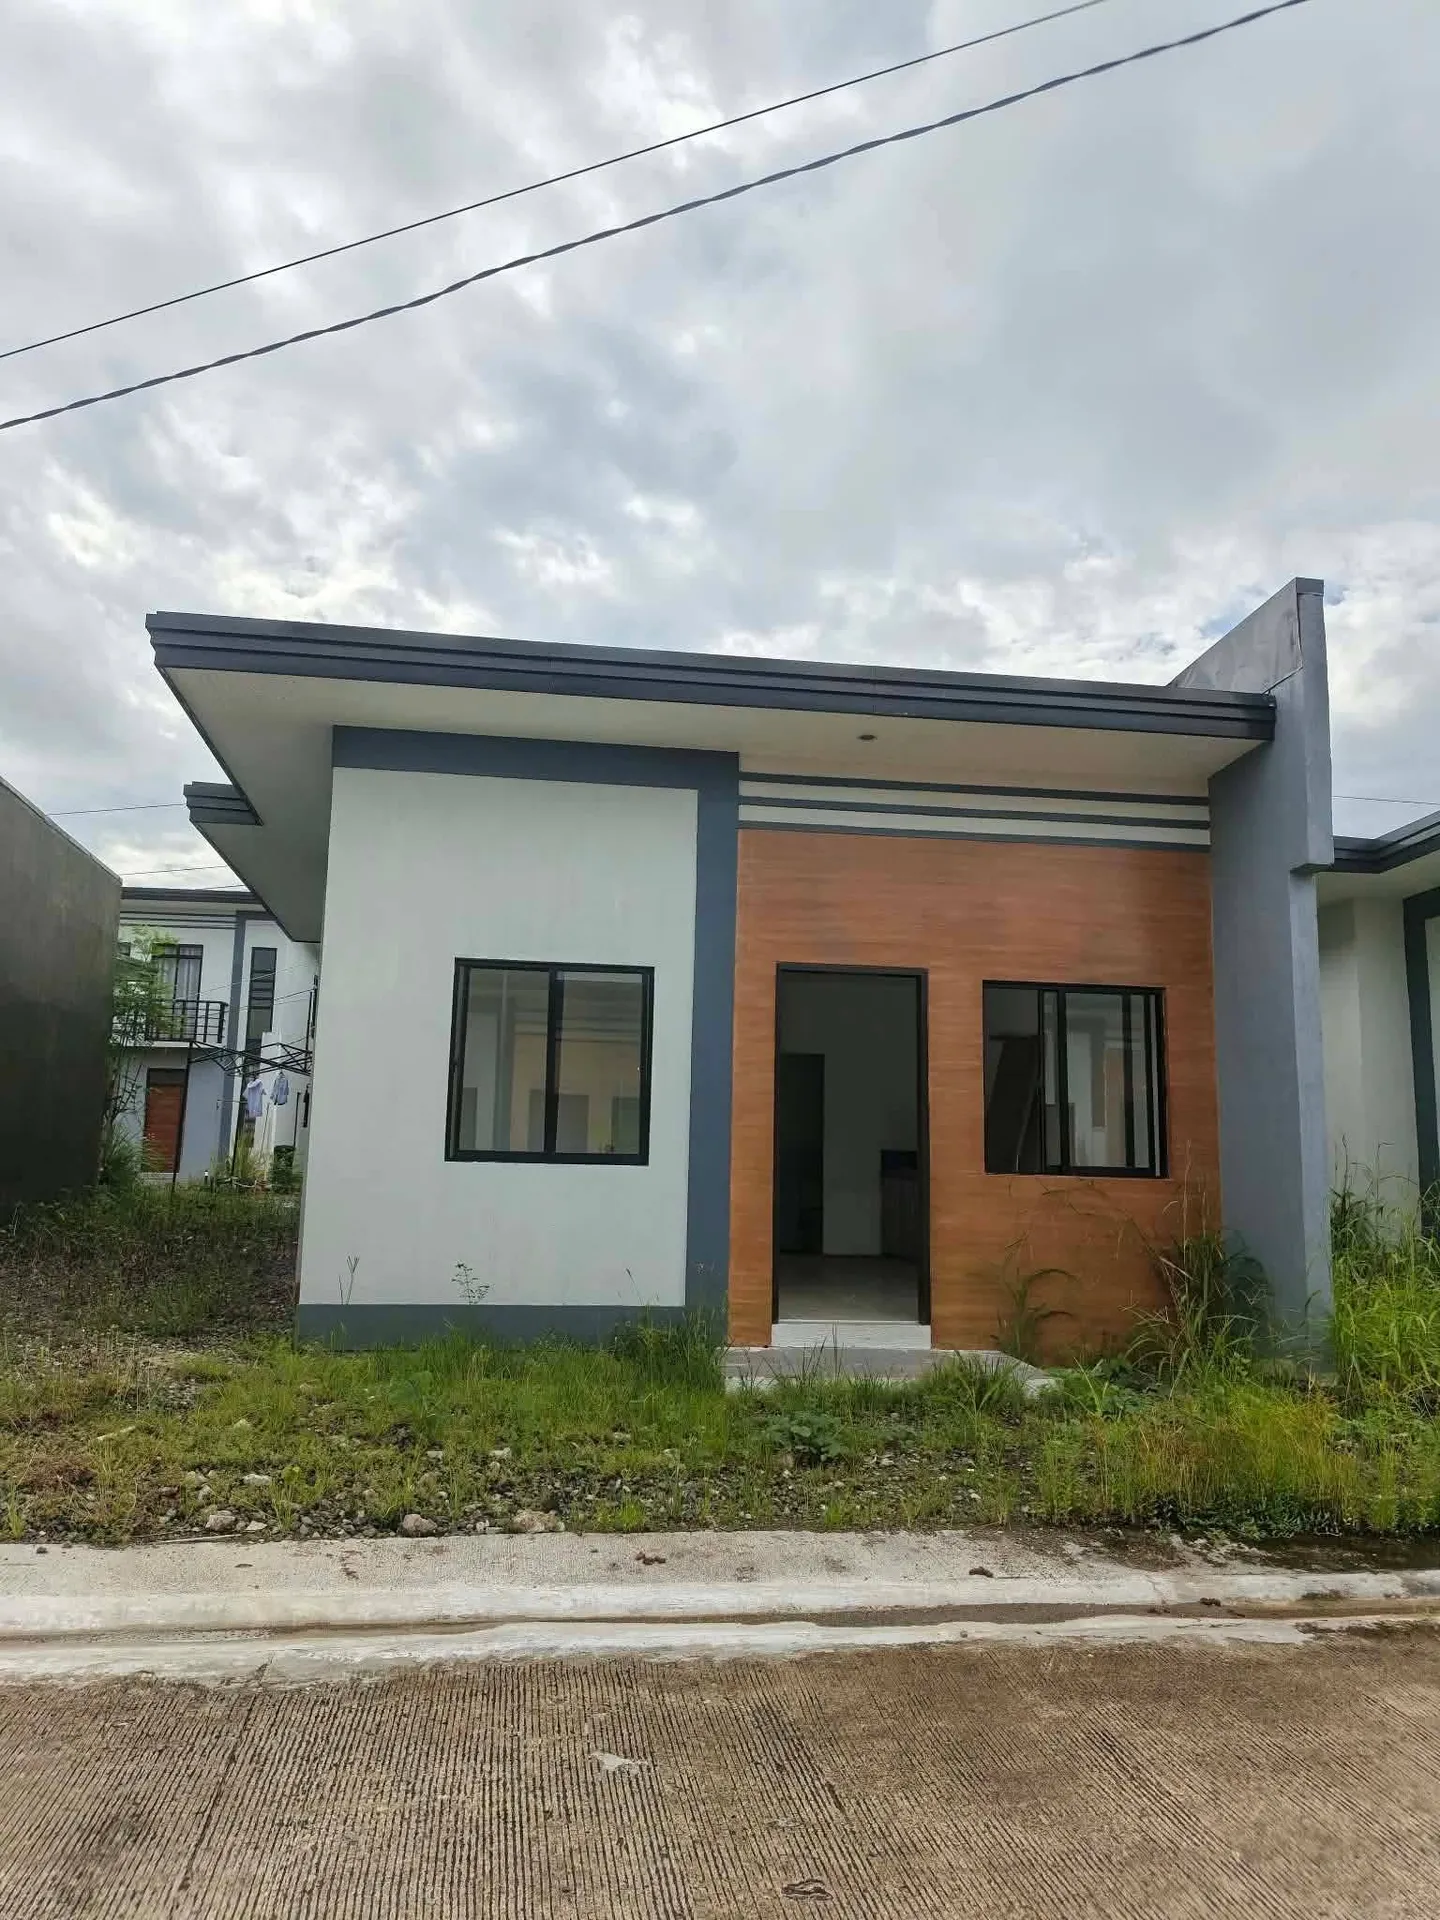
House & lot for sale Akina Villas South bacolod City
Brgy. Tangub, City of Bacolod
About this property
SHARE THIS PROPERTY
🏠 Modern 2-Storey House Design
Style: Modern Tropical / Contemporary
Storeys: 2 Storeys
Estimated Floor Area: 110 - 130 sqm
Ideal Lot Size: 150 - 200 sqm (minimum 120 sqm)
Estimated Bedrooms: 3 Bedrooms
Estimated Bathrooms: 2 - 3 Toilet & Bath
Carport: 1 - 2 Cars
What You See in the Design
Ground Floor:
• Open-plan Living, Dining & Kitchen • Wooden main door with sidelight • Large picture windows for natural light & ventilation • Carport with tiled flooring • Landscaped front yard with pathway, lawn, and garden lights
Second Floor:
• Master's Bedroom with balcony overlooking the front yard • 2 Additional Bedrooms • Family area / Hallway • Balcony with black metal railings
Exterior Features:
• Flat / Single-slope modern roof with wide overhang • Combination of white, warm beige, and wood-textured walls • Vertical wood slat screen / privacy screen on the left side • Warm wall lights and outdoor garden bollard lights • Concrete fence with landscaped front garden Estimated Construction Cost in the Philippines
This is an estimate only — final cost depends on location, materials, and finish.
For 2026, a standard finish 2-storey home in provincial areas runs around ₱3.15M - ₱4.5M for 100 sqm. In general, house construction in the Philippines in 2026 ranges from ₱20,000 to ₱70,000+ per sqm depending on finish level, with standard finish at ₱28,000 - ₱40,000 per sqm.
For this design (est. 120 sqm):
• Basic / Standard Finish: ₱3.4M - ₱4.8M • Mid-Range Finish (like in photo): ₱4.8M - ₱6.6M